
Purpose
The design and maintenance of landscapes in residential yards has a significant impact on wter shortages and declining water quality in manycounties in Florida. Maintenance of traditional landscape plantings can require a large amount of water, fertilizer, and pesticides, which can be a serious environmental threat to Florida’s water bodies.
As part of a broad effort to improve water quality, the following landscape guidelines were developed for USDA Plant Hardiness Zones 8A and 8B in North Florida to guide the design and installation of Florida-Friendly
Landscaping™ (FFL) in residential neighborhoods (Figure 1). By adopting Florida-Friendly principles for residential yards, homeowners can create environmentally sound landscapes that conserve and protect both water and energy.
Homeowners with FFL yards enjoy attractive landscapes and wildlife (Figure 2), save time and money, and protect the quality of Florida’s water by reducing pollution in water bodies.
How to Use this Document
Step 1 – Review the Florida-Friendly Landscaping™ principles and general design principles.
Step 2 – Note the activity zones for residential yards and the design intent for each zone.
Step 3 – Analyze your yard to determine site conditions in each activity zone.
Step 4 – Determine which plant groups are appropriate for your site conditions.
Step 5 – Refer to the example master plan layouts for organization suggestions.
Step 6 – Check the plant tables for your site condition and choose a mix of plants with a variety of textures, colors, sizes, and shapes.
Step 7 – Note the recommended irrigation schedule.


Florida-Friendly Landscaping™ Principles
Florida-Friendly Landscaping™
The intent of Florida-Friendly Landscaping™ (FFL) is to use resource-efficient plants and sustainable maintenance practices and materials to conserve water and reduce negative impacts on water bodies and wildlife habitats. The primary design concept is “right plant, right place,” which means choosing resource-efficient plants (those that use less water, pesticides, and fertilizer) that will grow and remain healthy with minimal care under the site conditions (Figure 3). Choosing the right plant requires an analysis of the site, including soil, sun/shade patterns, moisture, and existing vegetation. The health of the existing vegetation provides clues to specific site conditions. Look for healthy plants and use plants with the same growing requirements.
Florida-Friendly Design Principles
- Choose the right plant for the right place to minimize resource use.
- Reduce turf to a small but functional area and replace large turf areas with low, spreading groundcover or drought-tolerant plants.
- Plant trees for shade on the east, west, and south sides of the house.
- Shade the air conditioning unit with trees rather than shrubs.
- Direct water flow in the yard and use plants to catch and filter rainwater before it flows into water bodies or the stormwater system.
- Use plants to attract wildlife throughout the yard.
- Specialty gardens, such as butterfly gardens, can be created by grouping plants to provide food and shelter.
- Incorporate mulched areas, gravel areas, pathways, and patios in the yard to provide access and spatial organization.

General Landscape Design Principles
- Organization: Create outdoor “rooms” by using pathways, hardscapes, and plants to divide and organize spaces.
- Proportion: Keep the size of the plants proportional to the house and spaces in the yard.
- Repetition: Repeat plant materials for a unified and cohesive look, with just enough variety for interest.
- Variety: Make the yard interesting by varying plant sizes (especially heights), color, texture, and shape.
- Composition: Group and arrange plants in overlapping masses based on size, form, color, and growing requirements.
- Emphasis: Use dramatically different plants as focal points to attract attention.
Residential Yard Activity/Design Zones
Design Intent for Activity Zones
PRIVATE ZONE – BACK YARD
- Create comfortable microclimates for the user (sun/shade areas).
- Create activity areas for children’s play and dogs.
- Create entertainment and dining areas.
- Include pathways for circulation.
- Screen for privacy from exterior views.
- Design for specialty gardens (butterfly, rain, vegetable).
- Provide access to utility meters and vents.
- Use more low-maintenance, hardy plants.
UTILITY/WORK ZONE – SIDE YARDS
- Screen utilities (AC unit, pool pumps, etc.).
- Screen for privacy from exterior views.
- Provide a yard work area (compost bin, work bench).
- Include pathways for circulation.
PUBLIC ZONE – FRONT YARD
- Design for curb appeal and property value.
- Design for high visibility—use a variety of color, form, and texture in plants.
- Highlight front yard with good-quality specimen plants.
- Direct view to front entry with focal plants.
- Blend with neighborhood (don’t overdesign for area).
- Consider safety for visitors and delivery people.
- Choose plants with tidy growth habits for walkways.
Inventory and Analysis of Site Conditions
Inventory – Note the following on the base map:
- Utility location and building easements
- Areas of sun, shade, and part shade
- Views from the house, street, and the neighbors
- Direction of water flow
- Low areas and high points
- Soil characteristics (type)
- Vegetation to keep
- Exotic, invasive vegetation to remove
- Location of gutter/downspouts
- Location of irrigation heads
- House type (architecture)
- Color and materials of house and hardscape
- Window and door locations and window height
- Depth of building overhangs
- Circulation routes
- Maintenance problems (inaccessible areas, bare spots, erosion, etc.)
Site inventory and analysis is the process of recording all site conditions on a plan view base sheet and analyzing the conditions to guide design decisions and determine actions to be taken.
Analysis – Determine actions to be taken to resolve problems:
- Plant shrubs to screen (hide) or open (frame) a view or utilities.
- Collect stormwater with gutters and rain barrels and/or redirect and harvest water.*
- Plant trees for shade or clear them for sun.
- Relocate or create circulation routes to provide adequate access.
- Remove old, overgrown vegetation, or relocate if possible.
- Test soil and amend with compost if necessary.*
- Remove exotic, invasive vegetation.*
*Contact the local UF/IFAS extension office for more information.
Plant Groups for Site Conditions
Plant Groups
Plants groups are based on the most appropriate plants for specific site locations and conditions. For example, groups A1 to A3 include plants that are appropriate for the front entry and other areas of the front yard. Groups B1 and B2 include plants that are better suited under windows or along walls. Group C plants are appropriate along property lines and fences. Group D includes plants that work well under trees. Group E includes plants for a variety of specialty gardens.
Each plant group was created by matching the physical characteristics and functional attributes of the plants to specific site conditions and user needs in each activity zone. Consideration was given to typical activities (play, entertaining, walking), building and hardscape conditions (walkways, utilities, windows), and the type of user (family, delivery people) for each zone. Other considerations included maintenance practices, accessibility, privacy, and safety issues.
Plant choices for each group were based on drought tolerance, regional suitability, low maintenance requirements (pruning), native status, local availability, attractiveness, and cost. Plants were also chosen to facilitate use and create habitats. This publication includes descriptions of the characteristics of the plants in each group, examples of planting plans, design suggestions, and plant lists for each group.
Plant Characteristics: Lists the physical and aesthetic characteristics of plants appropriate for each site condition.
Example Planting Plans: The planting plan examples give suggested layouts and arrangements for plant materials and bed lines for Zones 8A and 8B. Optional master plans show different design and layout possibilities.
Design Tips: Include photos of typical site conditions (Figures 4 and 5 are examples of typical problems) with suggested design solutions.
Plant Tables: Include the plant name, size, sun and shade requirements, and native status. Native plants are indicated by an asterisk (*) by the plant name.
Site Conditions
Group A1: Front Entries and Patios
Group A2: Along Sidewalks and Walkways Group A3: Around Mailboxes and Utilities Group B1: Under Windows
Group B2: Along Walls
Group C1: Along Property Lines Group C2: Along Fences
Group D: Under Trees
Group E: Specialty Gardens – Butterfly Garden, Water Edge, and Rain Garden


Design Characteristics for Plant Groups
Group A1: Front Entry/Patio
- Low-growing and compact plants typically retain their form without sprawling or growing over horizontal surfaces. The clean growth habit allows trimming to be kept to a minimum, and walkways are safer for visitors and delivery people.
- Colorful plants are good choices for focal points because they capture the viewer’s attention and draw the eye to the entry or patio.
- Specimen plants with bold forms are also used at front entrances to create focal points from the street.
- Medium to course texture and complex flowers and foliage patterns make planted areas interesting for close-up viewing in the patio.
- Medium to small trees around the patio provide an overhead plane that gives the feeling of enclosure and protects from the sun.
Group A2: Along Sidewalks and Walkways
- Low-growing, nonsprawling plants with clumping growth habits keep views open and pathways clean and clear of tripping hazards (Figure 6).
- Arching, weeping, and mounding forms that brush the pathway soften the hard edge.

Group A3: Around Mailboxes and Utilities
- Low or medium shrubs around AC units block airflow to and from the unit; use tree canopies to shade unit instead.
- Plants with clean growth habits tend to retain their original form and require less pruning to prevent interference with access to mailboxes and utilities.
- Plants that do not attract biting or stinging insects and don’t have thorns or sharp points help prevent insect bites and injury to mail carriers and meter readers (Figure 7).

Groups B1 and B2: Under Windows and Along Walls
- Medium shrubs cover the lower wall and reduce the visual mass of the wall.
- Shrubs with soft/fine texture and flexible branches are easy to prune and reduce the incidence of injury when accessing the wall for maintenance (Figure 8).
- Plants with medium mature heights fill the wall space beneath the window without covering the window.
- Plants with soft texture, flexible branches, and loose foliage (no thorns or stiff leaves) ensure easy pruning and access to windows for maintenance and storm shutters. Flexible branches also allow for emergency exits if needed.
- Small trees with low canopies screen and shade windows.

Groups C1 and C2: Along Property Lines and Fences
- Fast-growing, upright shrubs with dense foliage provide maximum screening and greater privacy.
- Evergreen shrubs provide year-round buffers.
- Plants with dense foliage and clean growth habits hide fences and make maintenance easier.
- For complete coverage, match the mature height of the plant to the height of the fence.
- Attractive plants are used on both sides of front yard fences to hide the fence from view.
Group D: Under Trees
- Small plants (with small root balls) minimize plant and tree root interference.
- Groundcovers with vining and spreading habits are good choices to cover large areas under trees.
- Plants with larger foliage hide fallen leaves under deciduous trees (Figure 9).
- Shade conditions will be either filtered or dense and may vary with the time of year.

Group E: Specialty Gardens – Butterfly Garden, Water Edge, and Rain Garden
- Rain gardens require plants that tolerate wet and dry conditions.
- Color, food, and shelter are important for butterfly gardens (Figure 10).
- Attractive plants that provide a buffer and help clean the water should be used along the water’s edge.

USDA Plant Hardiness Zones – Florida
USDA Plant Hardiness Zones 8A and 8B
The USDA Plant Hardiness Zones are used to determine which plants will grow in which regions based on cold hardiness. Individual plants are assigned to a zone that indicates the lowest temperature the plant can tolerate in the winter. The plants listed in the plant tables in this publication are for Zones 8A and 8B in North Florida. The line between Zones 8 and 9 runs through the middle of Duval, Clay, Putnam, Marion, and Citrus Counties. Zones 8A and 8B encompass everything west and north of this line.

Example Planting Plan Layout for Zone 8A/B – Formal Contemporary Design


FORMAL CONTEMPORARY DESIGN CHARACTERISTICS
- Use of geometric forms (circle segments)
- Symmetrical balance in the layout
- Organized around a central axis
- Well-defined lawn panels
- Use of trees to frame a view
- Straight edges in plant beds
Optional Planting Plan Layout – Formal Geometric Design


FORMAL GEOMETRIC DESIGN CHARACTERISTICS
- Use of geometric forms (squares)
- Structured, defined architectural look
- Straight edges on plant beds and 90-degree corners
- Plants in long, linear rows
- Use of well-defined, linear lawn panels
- Long, open viewsheds
Optional Planting Plan Layout – Informal Traditional Design

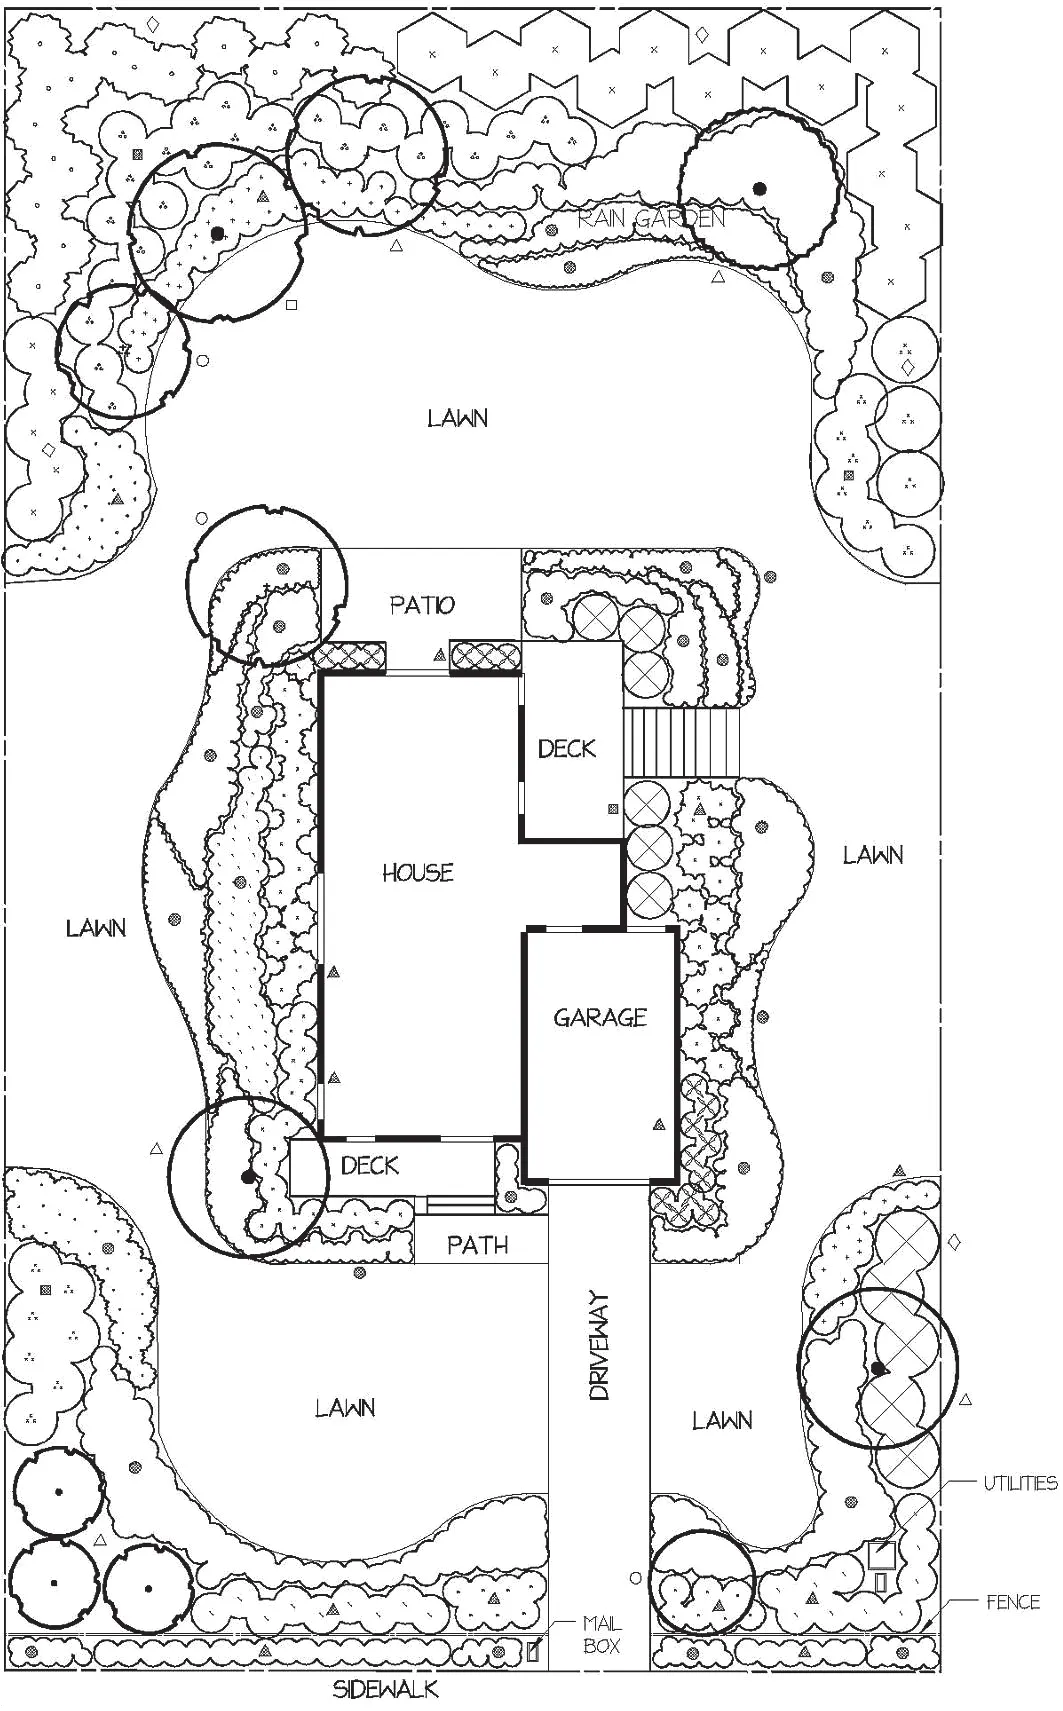
INFORMAL TRADITIONAL DESIGN CHARACTERISTICS
- Meandering pathways and bedlines
- Foundation plants at base of house
- Use of a fence to define the front yard
- Curving, sweeping areas of lawn
- Clustered trees
- Lawn areas defined by plant beds with curvilinear edges
Optional Planting Plan Layout – Informal Naturalistic Design


INFORMAL NATURALISTIC DESIGN CHARACTERISTICS
- Meandering pathways and bedlines
- Use of materials in natural forms, such as stepping stones and weathered wood
- Use of forms that mimic nature
- Use of organic, free-flowing forms
- Curving, sweeping areas of lawn
- Curvilinear edges on plant beds
Using the Design Tip Sheets — Example: Group A1 – Front Entry
The plant group/ site condition is listed here on the page.
Photos of each site condition addressed in the plant groups are included to help the reader recognize the design considerations.

Desired Characteristics
Look here for the desired aesthetic and structural characteristics of the plants. Comments include growth habit, texture, form, size, and maintenance issues.
Design Tips
Look here for design tips and ideas on choosing plants and locating them for function, maintenance, aesthetics, and safety.
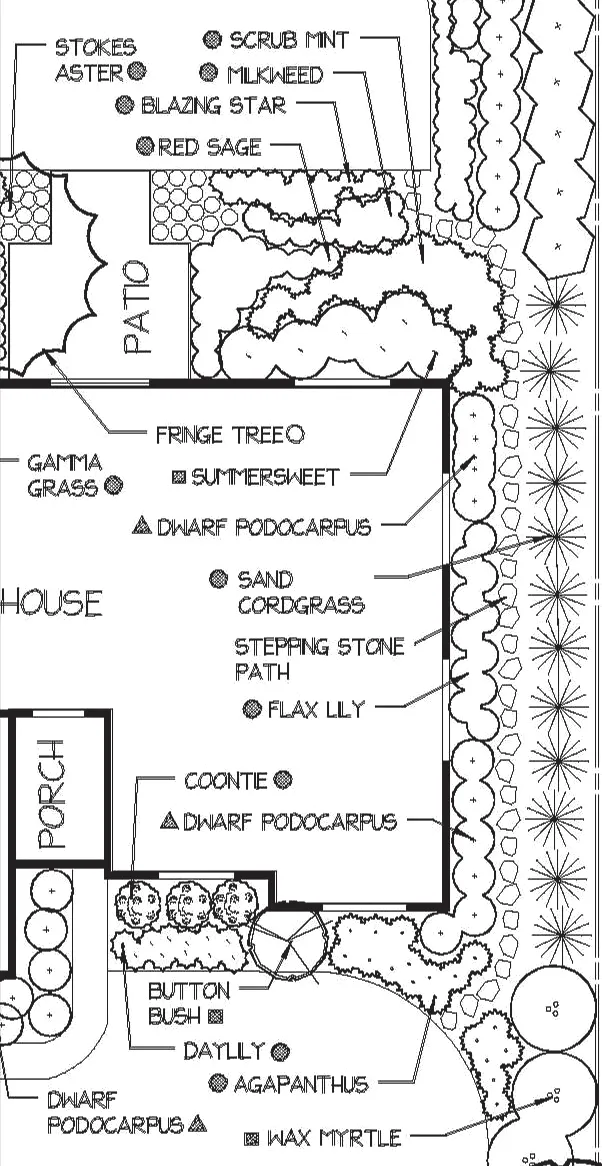
This image is an enlargement of the master plan from page 9 that illustrates the plant layout for a particular plant group/condition. For example, this enlargement shows suggestions for group A1 in the front entry area.
Each plant is labeled by its common name and a symbol that indicates the type of plant. See the plant tables for the plant group (listed at the top of the page) to learn the botanical name, size, and sun/shade conditions for each plant.
Design Tip Sheet — Group A1, Front Entry

DESIRED CHARACTERISTICS
- Low growing
- Compact, medium to small
- Clean growth habit
- Colorful
- Medium or coarse texture
- Bold forms, unique shape or texture for focal points
DESIGN TIPS
- Place low/small plants with compact growth habit next to the walkway to reduce trimming.
- Place interesting plants at natural viewpoints.


Design Tip Sheet — Group A1, Patios

DESIRED CHARACTERISTICS
- Low growing, compact
- Clean growth habit
- Colorful
- Medium or coarse texture
- Wide canopy trees
- Bold forms; unique shape, size, or texture
- DESIGN TIPS
- Use trees with a wide canopy and locate to block mid-morning and afternoon sun.
- Place interesting plants at natural viewpoints.
- Locate plants with a coarse texture closest to the patio to make the space feel smaller, or use fine texture close to the patio to make the space feel larger.
- Use trees and shrubs that don’t shed year-round.


Design Tip Sheet — Group A2, Sidewalks and Walkways

DESIRED CHARACTERISTICS
- Low growing
- Nonsprawling
- Clumping
- Easy to trim or mow
- Soft texture
- Interesting shapes and colors

DESIGN TIPS
- Reduce trimming and edging by placing plants with clean, compact growth habits closest to walkways.
- Avoid plants that attract biting or stinging insects.
- Use plants with interesting textures, shapes, and colors for close viewing.
- Use plants that will not outgrow the planter area.
Design Tip Sheet — Group A3, Mailboxes and Utilities

DESIRED CHARACTERISTICS
- Low/medium shrubs
- Clean growth habit
- Soft foliage, no thorns
- No flowers that attract bees
DESIGN TIPS
- Keep plants that attract stinging or biting insects at least 2 ft below mailbox.
- Check with the U.S. Postal Service for mailbox requirements regarding plants.
- Consult with the local utility company for planting regulations for above- and below-ground utilities.
- Consider the height of the utility when choosing plants.
- Leave a 2–3 ft open space around utilities for access.
- Leave a small footpath for access in large plant beds.


Design Tip Sheet — Group B1, Under Windows
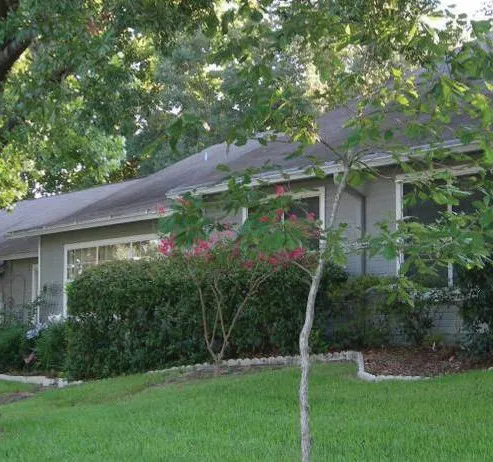
DESIRED CHARACTERISTICS
- Low/medium shrubs
- Soft/fine texture
- Loose foliage
- Easy to trim
- Flexible branches
- No thorns or prickly leaves
DESIGN TIPS
- Avoid blocking views by choosing plants of a medium, compact size.
- Choose plants with a loose, open branching pattern to block a view but let in light.
- Choose shrubs with a tidy growth habit; plant for easy access for cleaning and hanging storm shutters.
- Avoid stiff, thorny plants that would prevent exiting from windows and cause injuries during maintenance.


Design Tip Sheet — Group B2, Along Walls

DESIRED CHARACTERISTICS
- Medium/tall shrubs
- Soft/fine texture
- Loose foliage
- Flexible branches
DESIGN TIPS
- Leave a 2 ft wide strip of gravel between the wall and the plant material for maintenance access and air circulation to reduce mold and mildew growth.
- Choose shrubs with a tidy growth habit to reduce trimming.
- Choose plants that are color compatible with the wall color.
- Choose shrubs that will not outgrow the planter space and the vertical space.


Design Tip Sheet — Group C1, Along Property Lines

DESIRED CHARACTERISTICS
- Dense foliage
- Upright form
- Evergreen
- Sturdy
- Fast growing
- Larger tree canopies
DESIGN TIPS
- Choose fast-growing plants with dense growth habits for screening and privacy.
- Select evergreen plants with appropriate height to block unwanted views.
- Vary the height of plants for more interest.
- Use trees to block views of overhead utilities, but don’t plant directly beneath the overhead wires.
- Mix shrubs and trees for low and high screening.
- Consider the view from the patio and windows.


Design Tip Sheet — Group C2, Along Fences


DESIRED CHARACTERISTICS
- Tall fence – dense foliage, upright form, and fast-growing foliage
- Short fence – full, arching grasses and soft, clumping plants
- Colorful
- Evergreen
DESIGN TIPS
- For a decorative fence, choose low-growing plants that accentuate decorative elements, such as caps. For utilitarian fences (chain link or stockade), choose taller shrubs that cover the fence.
- In back yards, place plants with coarse textures against fences to make the space appear smaller, or use fine texture to make the space appear larger.
Design Tip Sheet — Group D, Under Trees

DESIRED CHARACTERISTICS
- Shallow roots
- Clumpers
- Vines with spreading growth habit
- Shade tolerant
DESIGN TIPS
- Use plants that look good with fallen leaves or plants that hide leaves.
- Install small plants (small root balls) to avoid root damage to both plant and tree.
- Consider the density of the shade from the tree canopy (filtered or deep shade)
- Don’t place small clumping groundcover in single lines (rings) around tree base; masses are better.
- Use a large planted or mulched area under the tree to balance the canopy mass and protect the trunk from the mower.


Design Tip Sheet — Group E, Specialty Gardens: Butterfly, Rain, and Water Edge
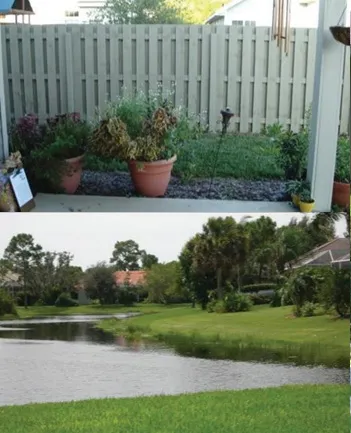
DESIGN TIPS
Butterfly Garden – Butterfly gardens are best next to patios for viewing. Provide host and nectar plants for caterpillars and butterflies. Best colors are reds and yellows.
Water Edge – Plant a 10 ft wide maintenance buffer of aquatic and shoreline plants that does not require fertilizer, herbicides, or mowing to maintain.
Rain Garden – Choose plants that will survive wet and dry conditions.


Plant Tables: Recommended Plants for Site Conditions
Recommended plants for each of the site conditions have been organized in plant groups in a table for easy reference. For example, all the plants that are appropriate for Group A: A1 – Front Entries and Patios, A2 – Sidewalks and Walkways, and A3 – Mailboxes and Utilities are listed in a separate table labeled Groups A1, A2, A3.
Plants are organized in the table based on their types (trees, shrubs, groundcover, or vines), on their size (small, medium, or large), and on their sun/shade tolerance.
Wildflowers and grasses are listed in a separate table.
Each plant is listed with both botanical name and common name to eliminate confusion between common names in different regions (Figure 11). An asterisk (*) beside a name indicates a Florida native plant.
The master plan layout for each zone shows examples with specific plants for each condition; however, any plant listed on the plant table for that condition is appropriate for use in the planting plan. Choose options from the list based on the sun and shade requirements, the height of windows and fences, the views to be blocked, and the color and materials of the house. Also consider the Florida-Friendly and general design principles listed on page 2.
The plant tables in this publication list plants for USDA Plant Hardiness Zones 8A and 8B only. Tables in companion publications list plants for Zones 9A, 9B, 10A, 10B, and 11.
The tables are organized in the following order:
Table 1 - Groups A1, A2, A3: Front Entries/Patios, Sidewalks/ Walkways, Mailboxes/Utilities
Table 2 - Groups B1 and B2: Under Windows and Along Walls Table 3 - Groups C1 and C2: Along Property Lines and Fences Table 4 - Group D: Under Trees
Table 5 - Group E: Specialty Gardens – Butterfly Gardens, Water Edge, and Rain Gardens
Table 6 - Wildflowers and Grasses

TABLE 1. GROUPS A1, A2, A3: FRONT ENTRIES/PATIOS, SIDEWALKS/WALKWAYS, MAILBOXES/UTILITIES
TABLE 2. GROUPS B1 AND B2: UNDER WINDOWS AND ALONG WALLS
TABLE 3. GROUPS C1 AND C2: ALONG PROPERTY LINES AND FENCES
TABLE 4. GROUP D: UNDER TREES
TABLE 5. GROUP E: SPECIALTY GARDENS – RAIN GARDENS, WATER EDGE, AND BUTTERFLY GARDENS
TABLE 6. WILDFLOWERS AND GRASSES
Irrigation Recommendations
First Two Weeks
Saturate root balls and surrounding 1 inch of soil of each new plant. Saturation can be determined by digging a test hole (next to the planted area) that is the same depth and diameter as the plant’s root ball. Note the amount of water required to saturate the test hole. This will provide an estimate of the amount of water needed per plant each day. Determine if the plants are overwatered by digging a hole next to the root ball about half of the rootball’s depth two to three hours after watering. If water flows between fingers when soil is squeezed, too much water was applied. If the soil is dry, more water is needed. If the soil holds together in clods, enough water has been applied.
Rain Barrels
Rain barrels are a simple and convenient method for collecting rainwater from the roof to be used for irrigation. The amount of captured water depends on the size of the roof, the size of the barrel, and the amount of rainfall. A rain barrel can be used with or without a gutter. In the absence of a gutter system, it may be possible to collect water that flows from the valleys of the roof. Remove the top of the barrel and use a screen cover to keep debris out of the barrel. If a gutter system is in place, it is best to put a downspout extender through the top of the barrel. To determine the size of the barrel, use the general rule of thumb that 1 inch of rain on 1,000 sq ft of roof yields approximately 600 gallons. If possible, elevate the rain barrel on a stand to improve water pressure for the outflow. Tanks should be cleaned out about once a year and the water should be used only to irrigate landscape plants — do not use to irrigate edible plants. Water from a roof could have contaminants from the roofing material, bird droppings, or other animal feces. To learn more about capturing rainwater, see Rain Barrels: A Homeowner’s Guide (http://www.swfwmd.state.fl.us/publications/files/ rain_barrels_guide.pdf).
Next Four to Five Months
For trees and shrubs with less than 2-inch-diameter trunks/ canes, continue the above routine daily for two more weeks, every other day for two months, then twice weekly. Trees and shrubs with 2- to 4-inch-diameter trunks/canes will need water daily for a month, every other day for three months, then weekly. Trees and shrubs with trunks/canes over 4 inches in diameter need daily irrigation for six weeks, every other day for five months, and then weekly.
Temporary Irrigation
After four months, plants should be established. Temporary irrigation will be necessary only during periods of drought. Drip irrigation and soaker hoses can be installed by homeowners and used as irrigation sources during dry periods (Figure 12). Hand watering is also a simple irrigation method. During drought, water trees and shrubs two to three times per week.
Note: This information was adapted from EDIS publication ENH857, Irrigating Landscape Plants During Establishment, which can be found at http://edis.ifas.ufl. edu/EP113.

FIGURE 12 . Temporary, aboveground irrigation system installed after plants are planted.
References and Publications
UF and EDIS Publications
Black, R., E. Gilman, G. Knox, and K. Ruppert. 1994. Mulches for the landscape. ENH103. Gainesville: University of Florida Institute of Food and Agricultural Sciences. http://edis.ifas.ufl.edu/MG251.
Denny, G., and G. Hansen. 2010. Right plant, right place: The art and science of landscape design – Plant selection and siting. ENH1156. Gainesville: University of Florida Institute of Food and Agricultural Sciences. http://edis. ifas.ufl.edu/EP416.
Duryea, M. 2000. Landscape mulches: What are the choices in Florida? FOR80. Gainesville: University of Florida Institute of Food and Agricultural Sciences. http://edis. ifas.ufl.edu/FR079.
Garner, A., J. Stevely, H. Smith, M. Hoppe, T. Floyd, and P. Hinchcliff. 2001. A guide to Florida-Friendly landscaping: Florida yards and neighborhoods handbook. SP-191. Gainesville: University of Florida Institute of Food and Agricultural Sciences. http://edis. ifas.ufl.edu/ep079.
Gilman, E. 2002. Irrigating landscape plants during establishment. ENH857. Gainesville: University of Florida Institute of Food and Agricultural Sciences. http://edis.ifas.ufl.edu/ep113.
Gilman, E. 2003. Specifications for planting trees and shrubs in the Southeastern U.S. ENH856. Gainesville: University of Florida Institute of Food and Agricultural Sciences. http://edis.ifas.ufl.edu/ep112.
Gilman, E., and R. Black. 2005. Pruning landscape trees and shrubs. CIR853. Gainesville: University of Florida Institute of Food and Agricultural Sciences. http://edis. ifas.ufl.edu/mg087.
Gilman, E. and T. Partin. 2007. Design solutions for a more wind-resistant urban forest. ENH1056. Gainesville: University of Florida Institute of Food and Agricultural Sciences. http://edis.ifas.ufl.edu/EP309.
Gilman, E., and L. Sadowski. 1998. Selecting quality trees from the nursery. ENH1060. Gainesville: University of Florida Institute of Food and Agricultural Sciences. http://edis.ifas.ufl.edu/ep313.
Haley, M., M. Dukes, G. Miller, and D. Haman. 2005. Home irrigation and landscape combinations for water conservation in Florida. ABE355. Gainesville: University of Florida Institute of Food and Agricultural Sciences. http://edis.ifas.ufl.edu/ae287.
Hansen, G. 2009. Design strategies for a sustainable home landscape. ENH1110. Gainesville: University of Florida Institute of Food and Agricultural Sciences. http://edis. ifas.ufl.edu/ep374.
Hansen, G. 2009. Landscape design: Ten important things to consider. ENH1112. Gainesville: University of Florida Institute of Food and Agricultural Sciences. http://edis. ifas.ufl.edu/ep375.
Hansen, G. 2010. Landscape elements for a Florida-Friendly yard. ENH1163. Gainesville: University of Florida Institute of Food and Agricultural Sciences. http://edis. ifas.ufl.edu/ep424.
Hansen, G., J. Ramos, E. A. Felter, and C. White. 2010. Adopting a Florida-Friendly landscape: Steps for converting a traditional development landscape to a Florida-Friendly landscape. ENH1135. Gainesville: University of Florida Institute of Food and Agricultural Sciences. http://edis.ifas.ufl.edu/ep396.
Meerow, A., and R. Black. 2003. Enviroscaping to conserve energy: A guide to microclimate modification. EES43. Gainesville: University of Florida Institute of Food and Agricultural Sciences. http://edis.ifas.ufl.edu/eh143.
Momol, T., J. Marois, K. Perezny, and S. Olson. 2004. Integrated disease management for vegetable crops in Florida. PP-193. Gainesville: University of Florida Institute of Food and Agricultural Sciences. http://edis. ifas.ufl.edu/pp111.
Shober, A., and R. Mylavarapu. 2009. Soil sampling and testing for the home landscape and vegetable garden. SL281. Gainesville: University of Florida Institute of Food and Agricultural Sciences. http://edis.ifas.ufl.edu/ ss494.
Smith, H., and J. Capinera. 2005. Natural enemies and biological control. ENY-822. Gainesville: University of Florida Institute of Food and Agricultural Sciences. http://edis.ifas.ufl.edu/in120.
Stephens, J. M., S. Park Brown, D. Treadwell, S. Webb, A. Gevens, R. A. Dunn, G. Kidder, D. Short, and G. W. Simone. 2004. Florida vegetable gardening guide. SP103. Gainesville: University of Florida Institute of Food and Agricultural Sciences. http://edis.ifas.ufl.edu/vh021.
UF/IFAS. Florida Yards and Neighborhoods. http://fyn.ifas. ufl.edu/publications.htm.